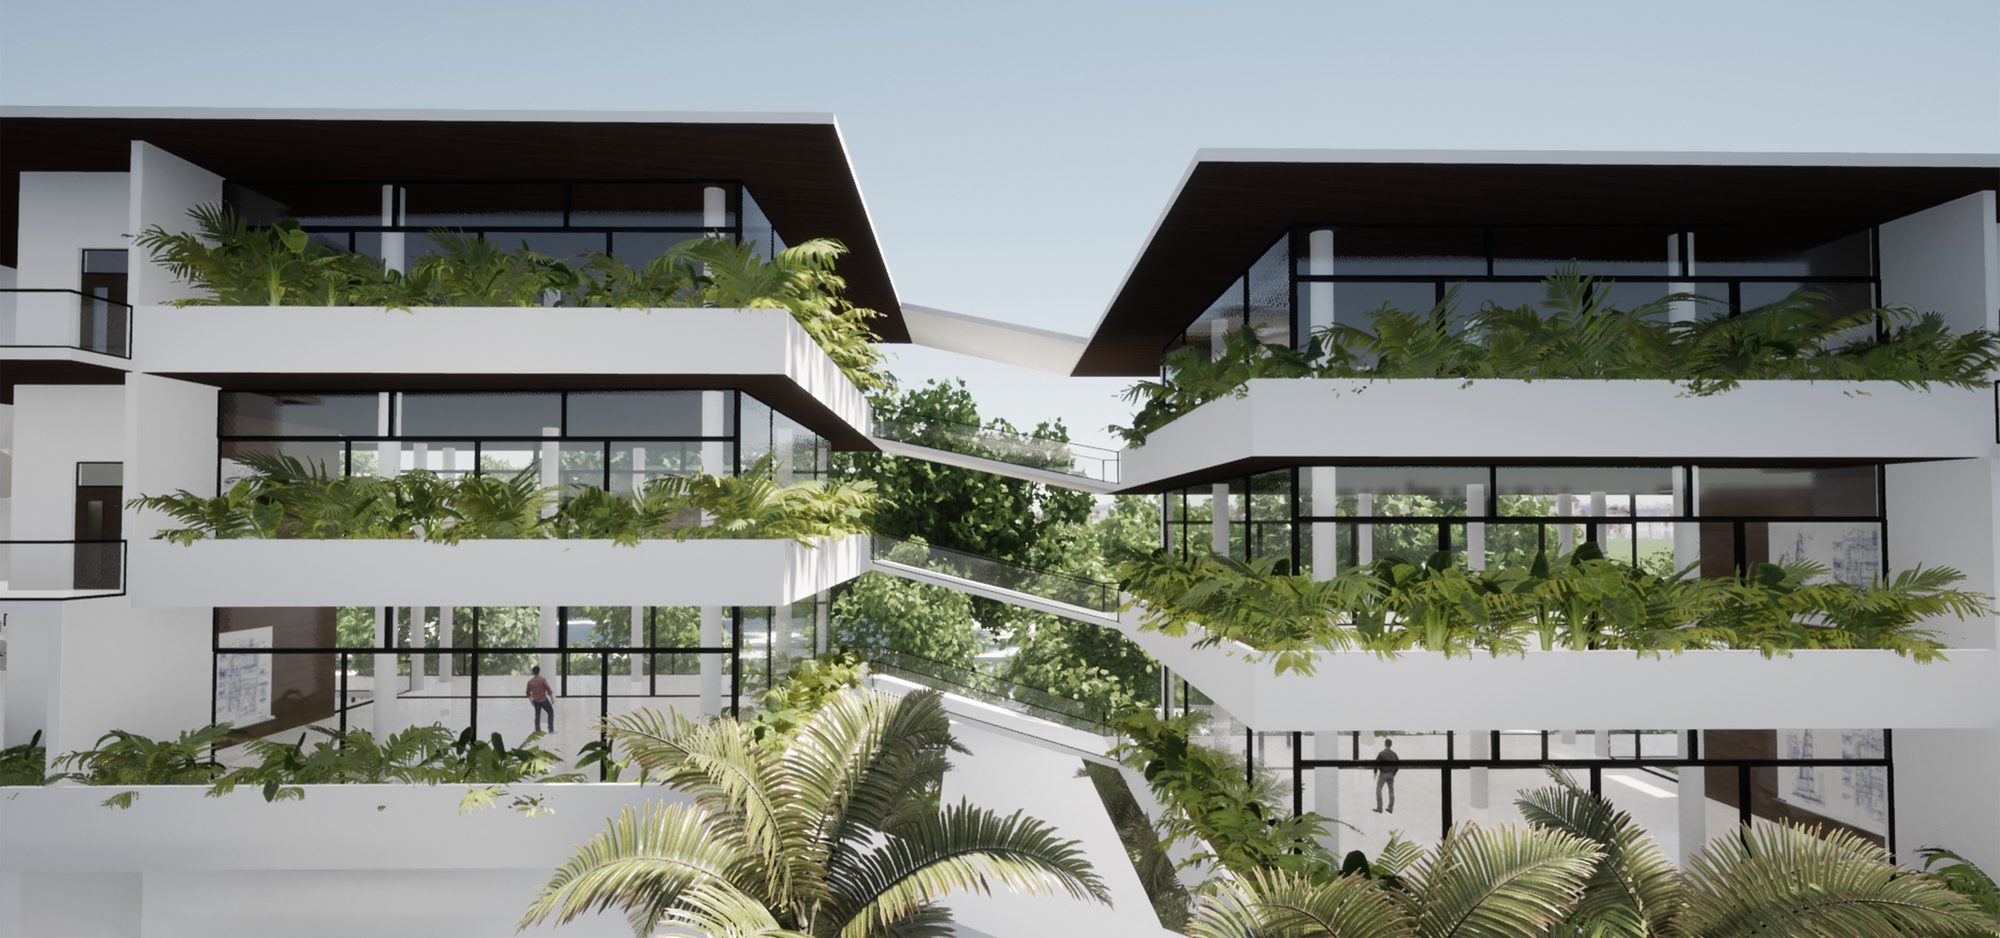
Teaching blocks with planted terraces on every floor.
05 · B.Arch · sixth semester
Bright: architecture college campus, Mysore
An architecture college campus in Mysore, designed so that students learn and work in nature.
The campus is laid out as a cluster of low blocks linked by planted courts, with an open air theatre near the centre. Hostel blocks and sports facilities take the southern end of the site.
Site plan
Teaching, studio and shared buildings sit in the northern half of the site, with parking along the road.
Legend
- Construction yard
- Kitchen
- Canteen
- Cafe
- Students’ lounge
- Exhibition
- Lecture halls
- Labs and workshops
- Computer lab
- Discussion rooms
- Open air theatre
- Library
- Resource centre
- Stationery
- Staff rooms
- Multi-purpose hall
- Toilet
- Admin
- Guest and VIP area
- Auditorium
- Outdoor sports
- Indoor sports
- Hostel block
- Four-wheeler parking
- Two-wheeler parking
First floor plan and sections
Section AA runs north to south through the teaching blocks. Section BB runs west to east across the open air theatre.
Campus views