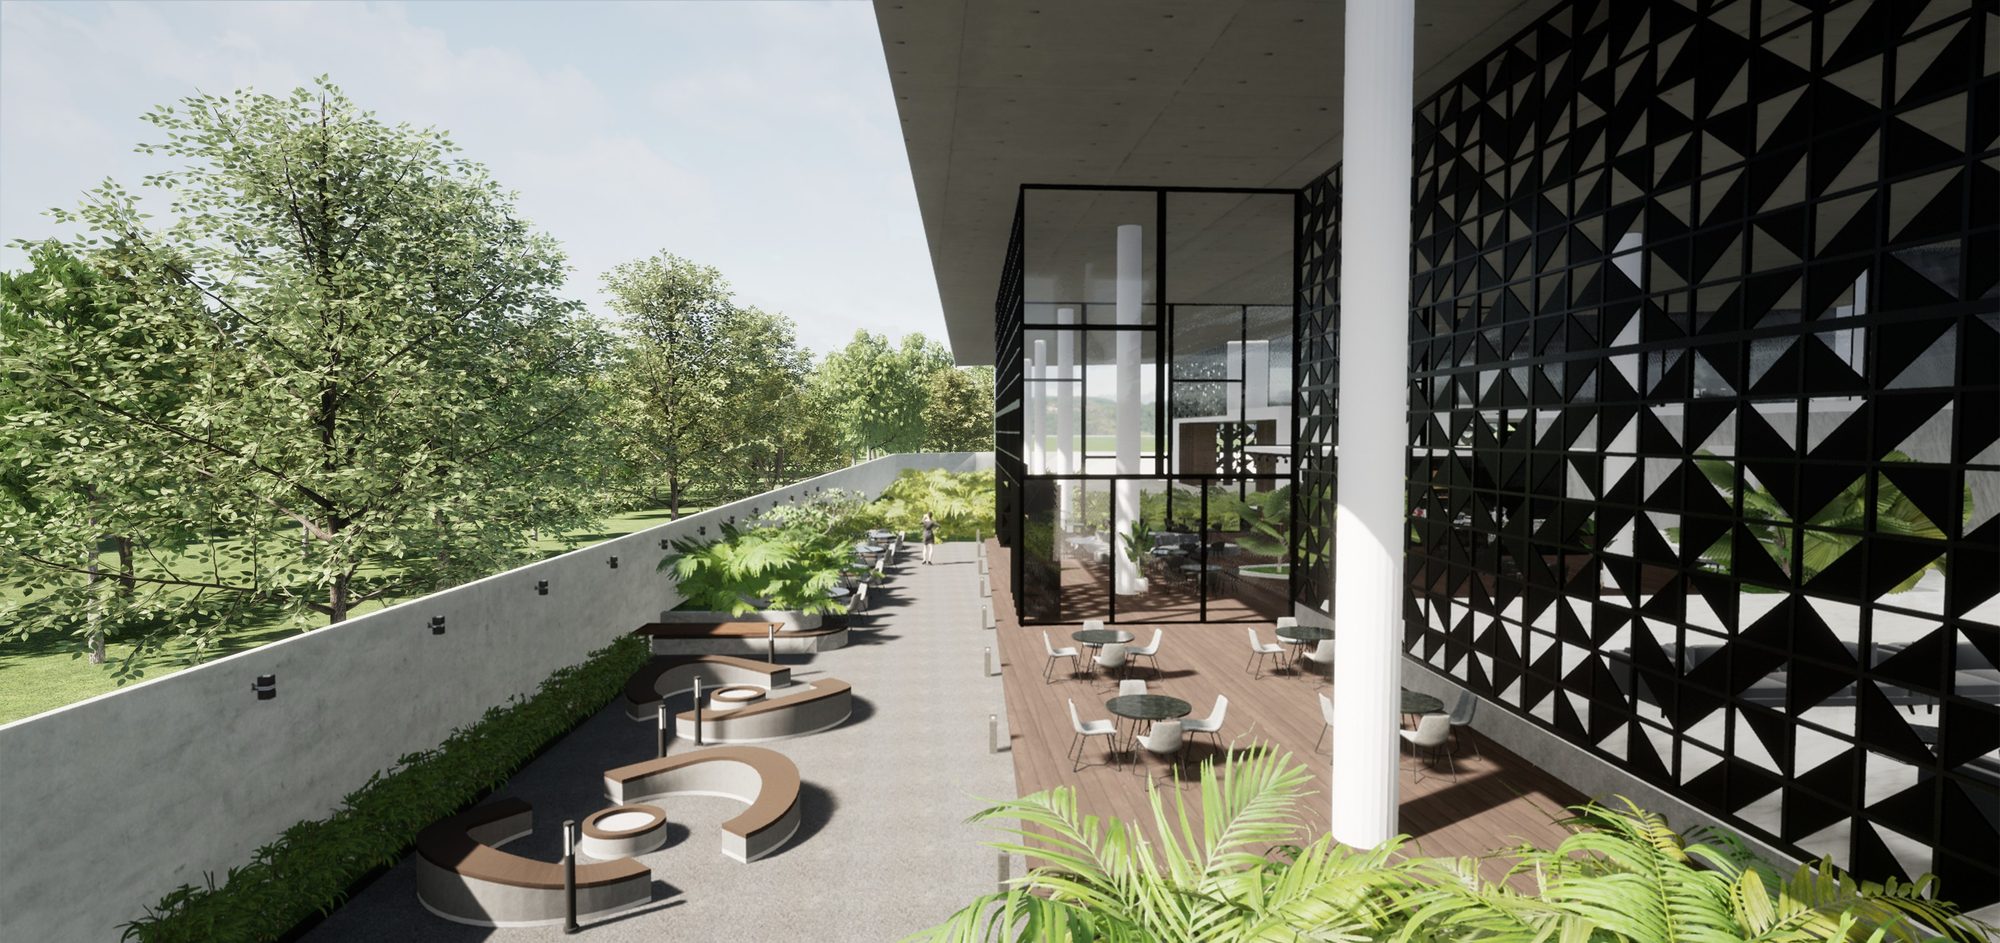
The cafe terrace beside the patterned screen.
04 · B.Arch · seventh semester
Zephyr: art and cultural centre, Bidar
An art and cultural centre in Bidar, with workshops, a gallery and work space for Bidri artisans.
Vendor shops, exhibition space, a museum and a cafe face the public entrance. The artisans’ workspaces and storage sit behind them around a courtyard, with their own entry from the service side.
Site plan
The public entrance and parking are on Naubad Road. The service and artisans’ entry is from Nehru Road.
Legend
- Vendor shops
- Atrium and information
- Exhibition space
- Retail
- Museum
- Cafe
- Toilet
- Workspaces
- Finished products storage
- Packing
- Raw material storage
- Cloak room
- Courtyard
First floor plan
Administration, research, accommodation and dining are on the first floor, together with the workshop and training spaces.
Legend
- Admin
- Public relations centre
- Research and development
- Admin staff
- Accommodation
- Dining
- Kitchen
- Workshop area
- Toilet
- Leisure space
- Training space
Elevations and sections
Three elevations and three sections through the building.
Exterior and interiors