← All projects
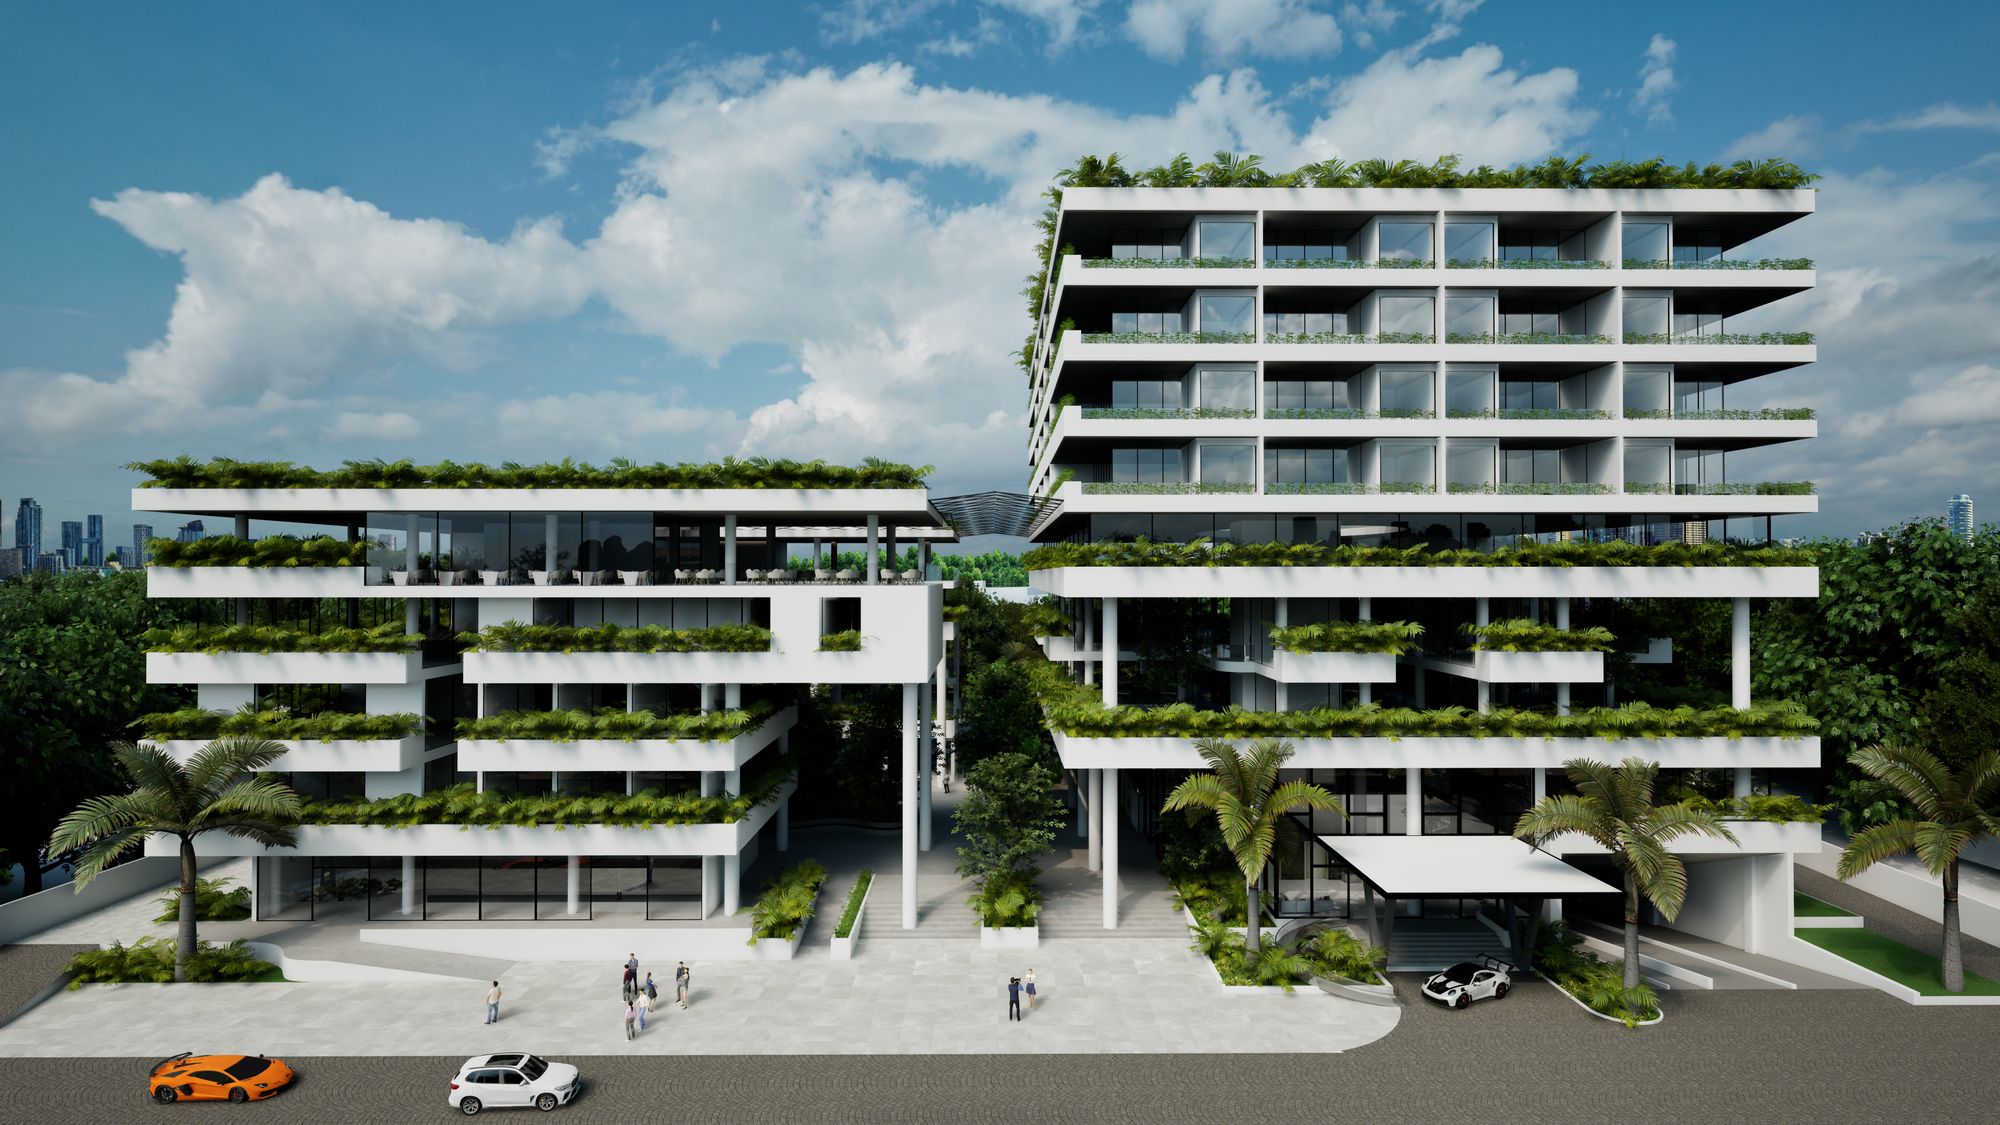
Retail at street level, offices, restaurants and hotel above.
03 · Eighth semester design project

Mixed-use development

Retail at street level with offices, restaurants and a hotel above, organised around a planted retail courtyard.

Planted terraces run along every floor, and the courtyard planters are built as public seating.

Type
Retail, offices, restaurants and hotel
Stage
B.Arch, eighth semester
Role
Individual project
Street and entrance

Two blocks stand on either side of a planted route that leads from the street into the courtyard.

A canopy marks the vehicle drop-off at the entrance.

The development from the opposite corner, with the city behind.
The development from the street.
The route between the two blocks.
Canopy over the drop-off.
The two blocks from the side.
Courtyard

The courtyard carries the cafes and the main circulation, with the lobby and the upper terraces opening onto it.

Seating, water and planting are set under the trees, with paths leading out to the street.

Courtyard cafe under the trees.
Retail courtyard, planters built as public seating.
Seating under the courtyard tree.
Entrance lobby, glazed onto the planted court.
Planted terrace with built-in seating.
A planted path through the courtyard.
A planted court between the upper floors.
Atrium and upper levels

The upper floors look into a planted atrium under a glazed roof, with galleries curving around the courtyard tree.

Curved galleries around the courtyard tree.
Looking up through the galleries to the rooflight.
Planted floors facing the atrium.
The atrium under a glazed roof.
Cafe seating beside the atrium.
A meeting room open to the planting.
Upper terrace with a view to the city.