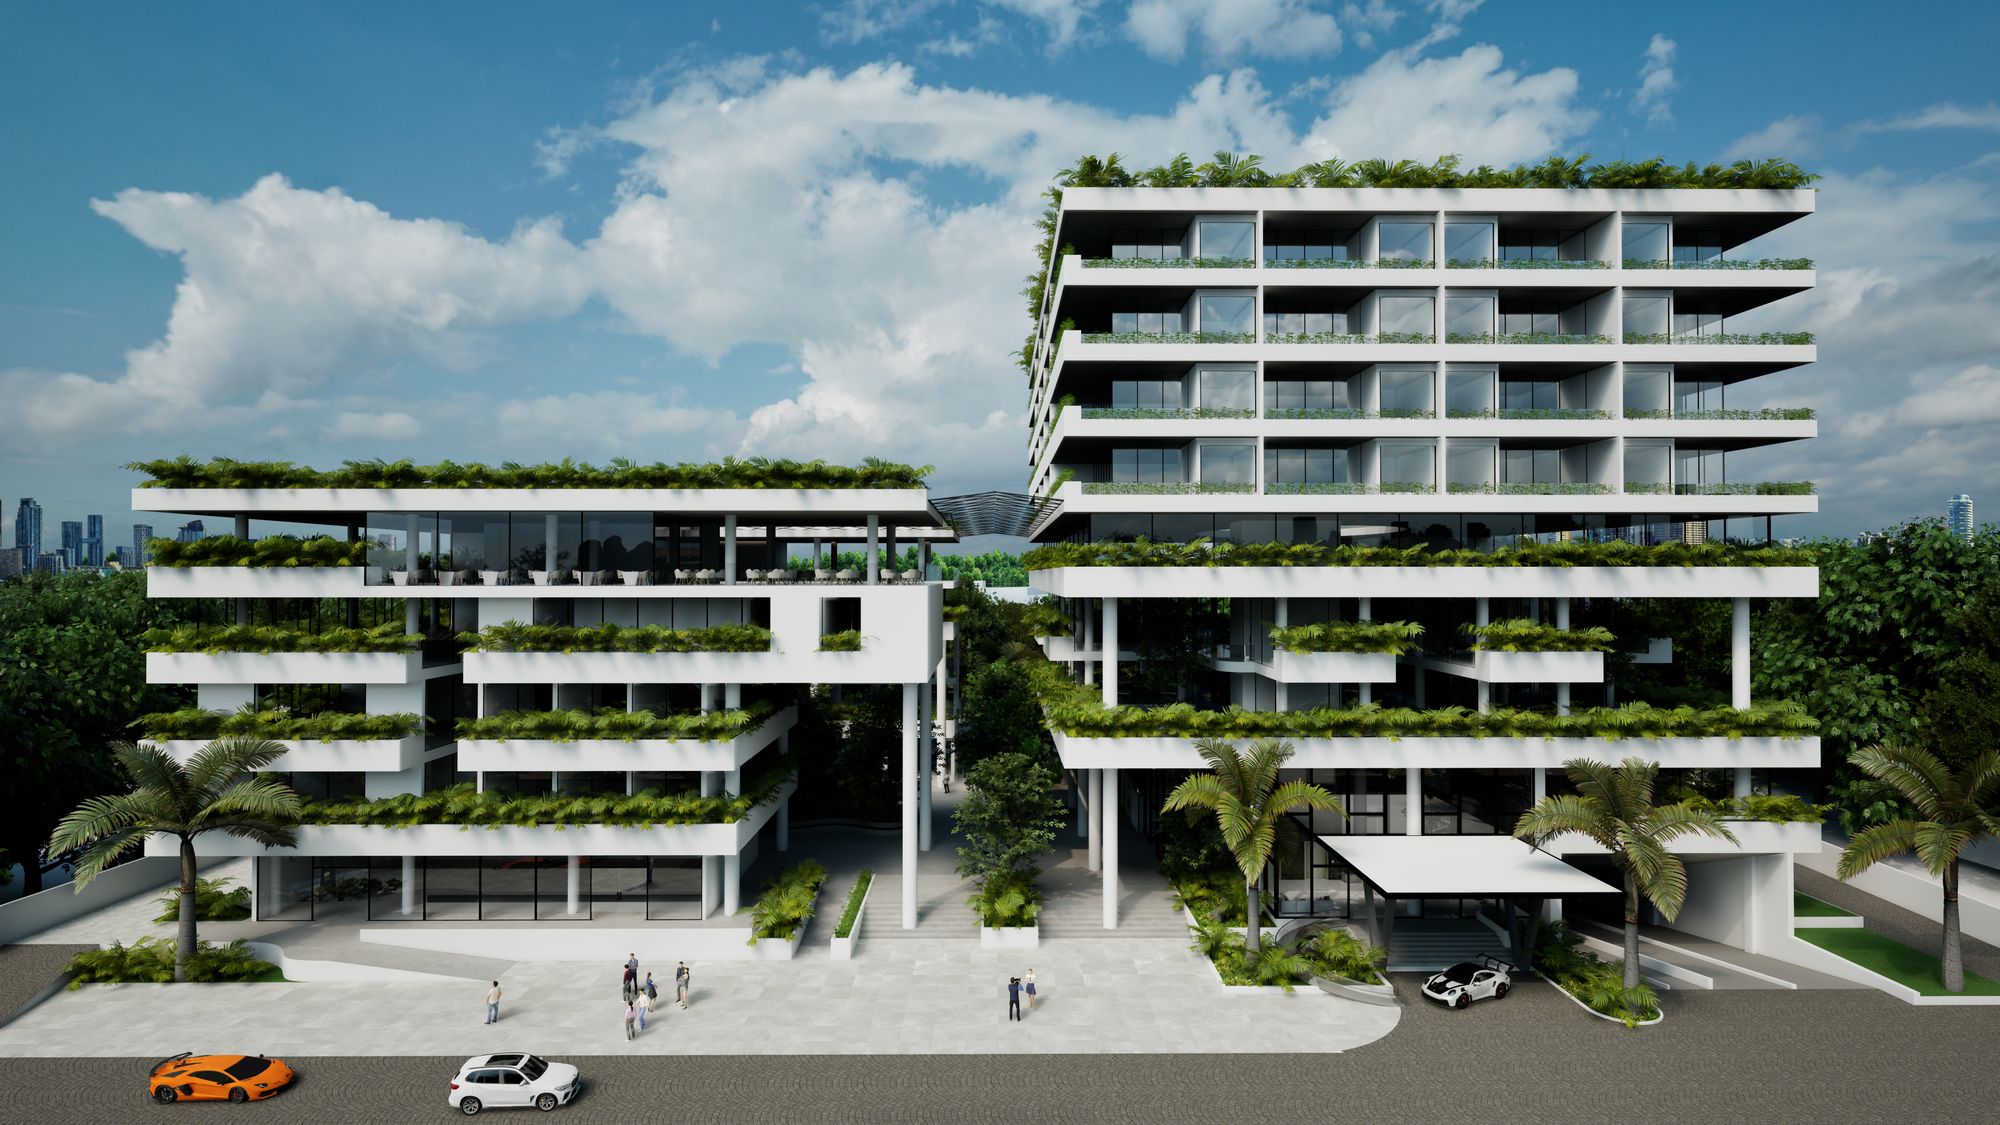
Retail at street level, offices, restaurants and hotel above.
03 · Eighth semester design project
Mixed-use development
Retail at street level with offices, restaurants and a hotel above, organised around a planted retail courtyard.
Planted terraces run along every floor, and the courtyard planters are built as public seating.
- Type
- Retail, offices, restaurants and hotel
- Stage
- B.Arch, eighth semester
- Role
- Individual project
Street and entrance
Two blocks stand on either side of a planted route that leads from the street into the courtyard.
A canopy marks the vehicle drop-off at the entrance.
Courtyard
The courtyard carries the cafes and the main circulation, with the lobby and the upper terraces opening onto it.
Seating, water and planting are set under the trees, with paths leading out to the street.
Atrium and upper levels