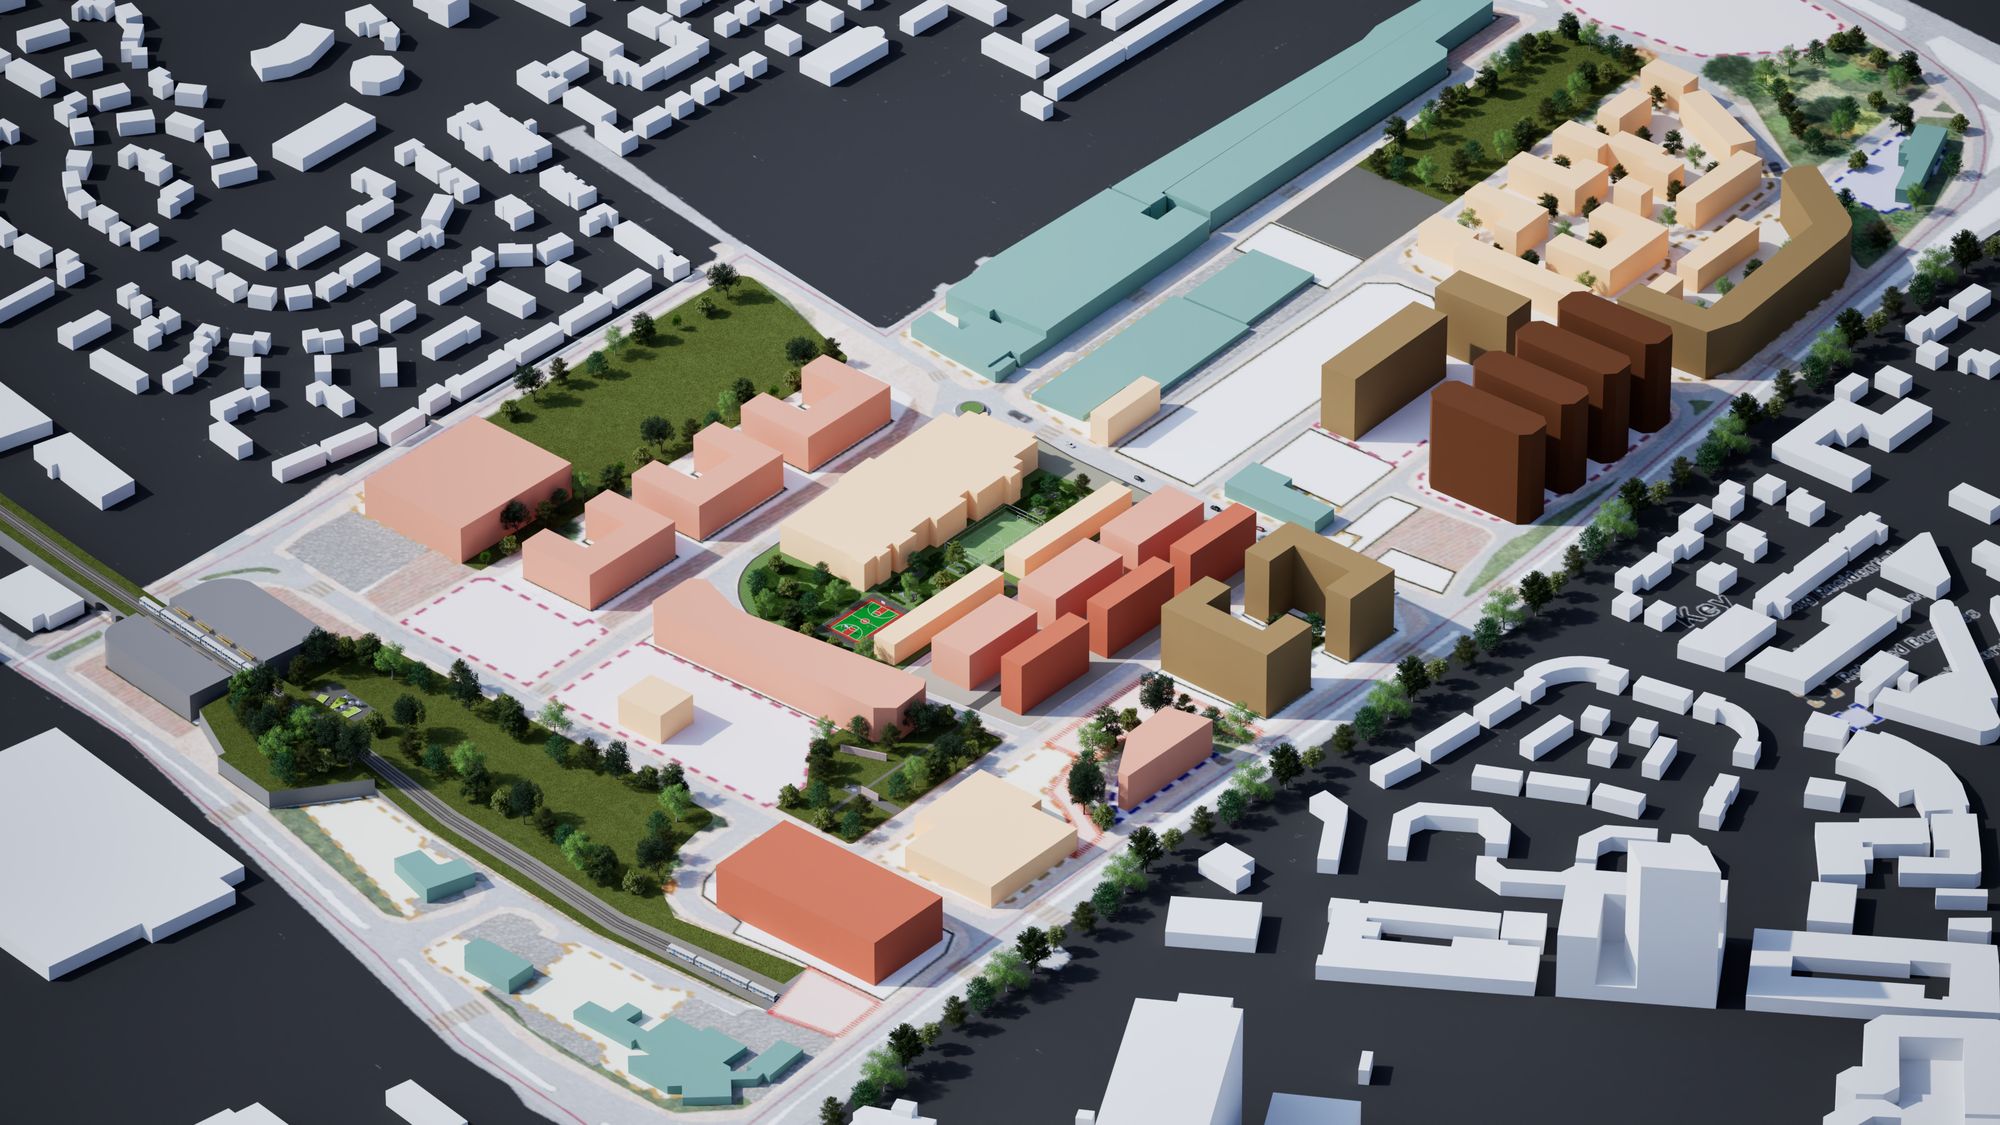
Building heights strategy for the whole area, in six storey bands from 2+ to 12+.
08 · Supplementary Planning Document · 2026
Pumpfields, Liverpool
A 30-hectare semi-derelict regeneration area on the northern edge of Liverpool city centre, identified as having capacity for up to 10,000 homes. Liverpool City Council acted as client, with the City of Liverpool College representing the local community.
30hectares
10,000homes capacity
6in the team
- Type
- Supplementary Planning Document, team of six
- Client
- Liverpool City Council
- Community
- The City of Liverpool College
- Policy
- CC2, Liverpool Local Plan
- Tools
- SketchUp and Twinmotion
- Year
- 2026
My part
Strategies for the whole area, then one character area and one key site in detail.
- Building heights strategy for the whole masterplan
- Green infrastructure strategy for the whole masterplan
- Character Area 2 appraisal and design guidance
- Public realm proposals
- Key site design, shaped by engagement sessions with College students
Character Area 2
A mixed-use, pedestrian-priority area that keeps the industrial core while introducing homes, employment, green space and public life.
Blackstock Street and Pumpfields Road become the main east-west pedestrian and cycle route, with three-metre pavements and improved crossings on Vauxhall Road and Leeds Street. A new public square is the central meeting point.
Key site
A recreational space for the College, beside its existing buildings.
The key site proposal came out of engagement sessions with students at the City of Liverpool College: a sports court, a green corridor and informal places to gather.