Jyothishmann Hassan Anilkumar
Architectural and urban designer working on housesresortsmixed-use buildingscultural buildingsmasterplansdesign guidance
Architecture
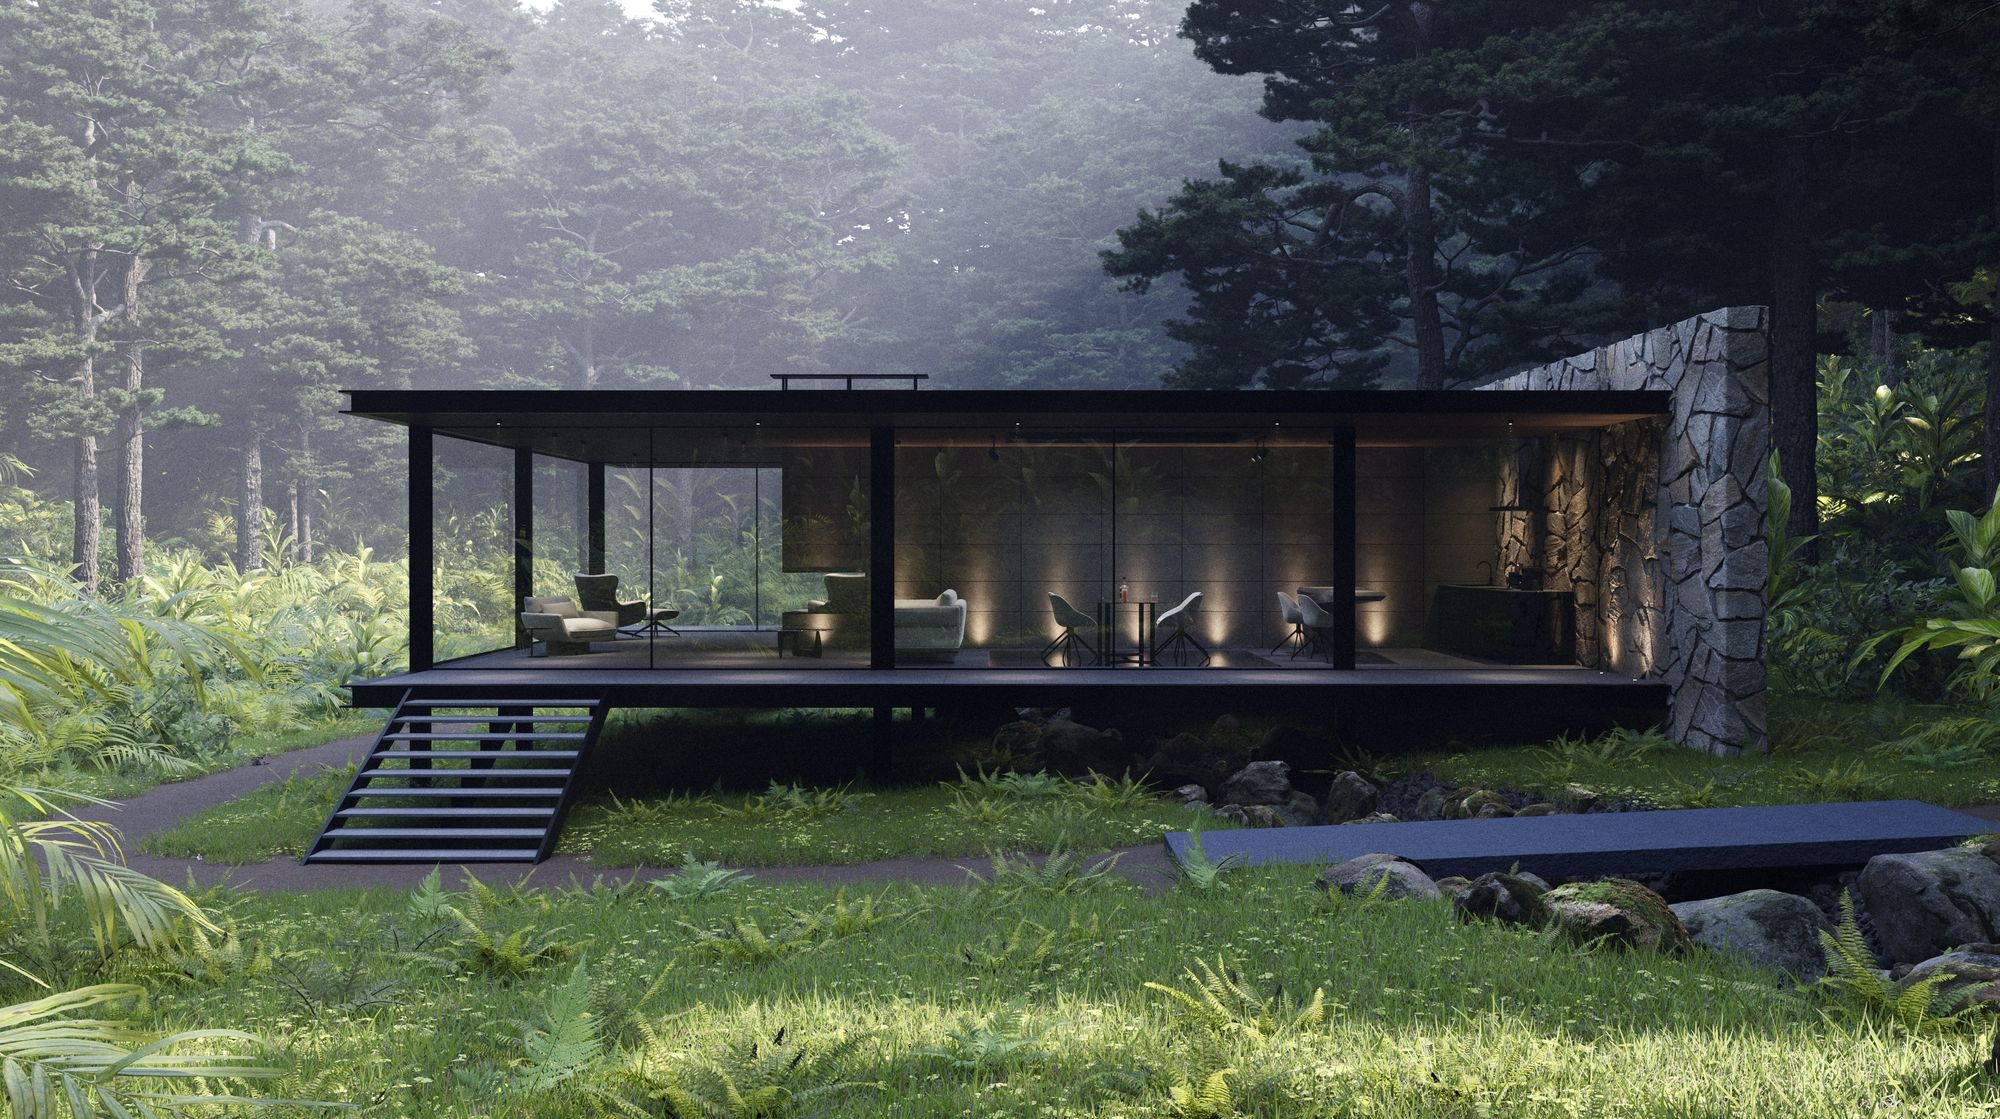
Vacation villa, Coorg
A glazed pavilion in stone and dark timber beside a lake, for a private client.
View project →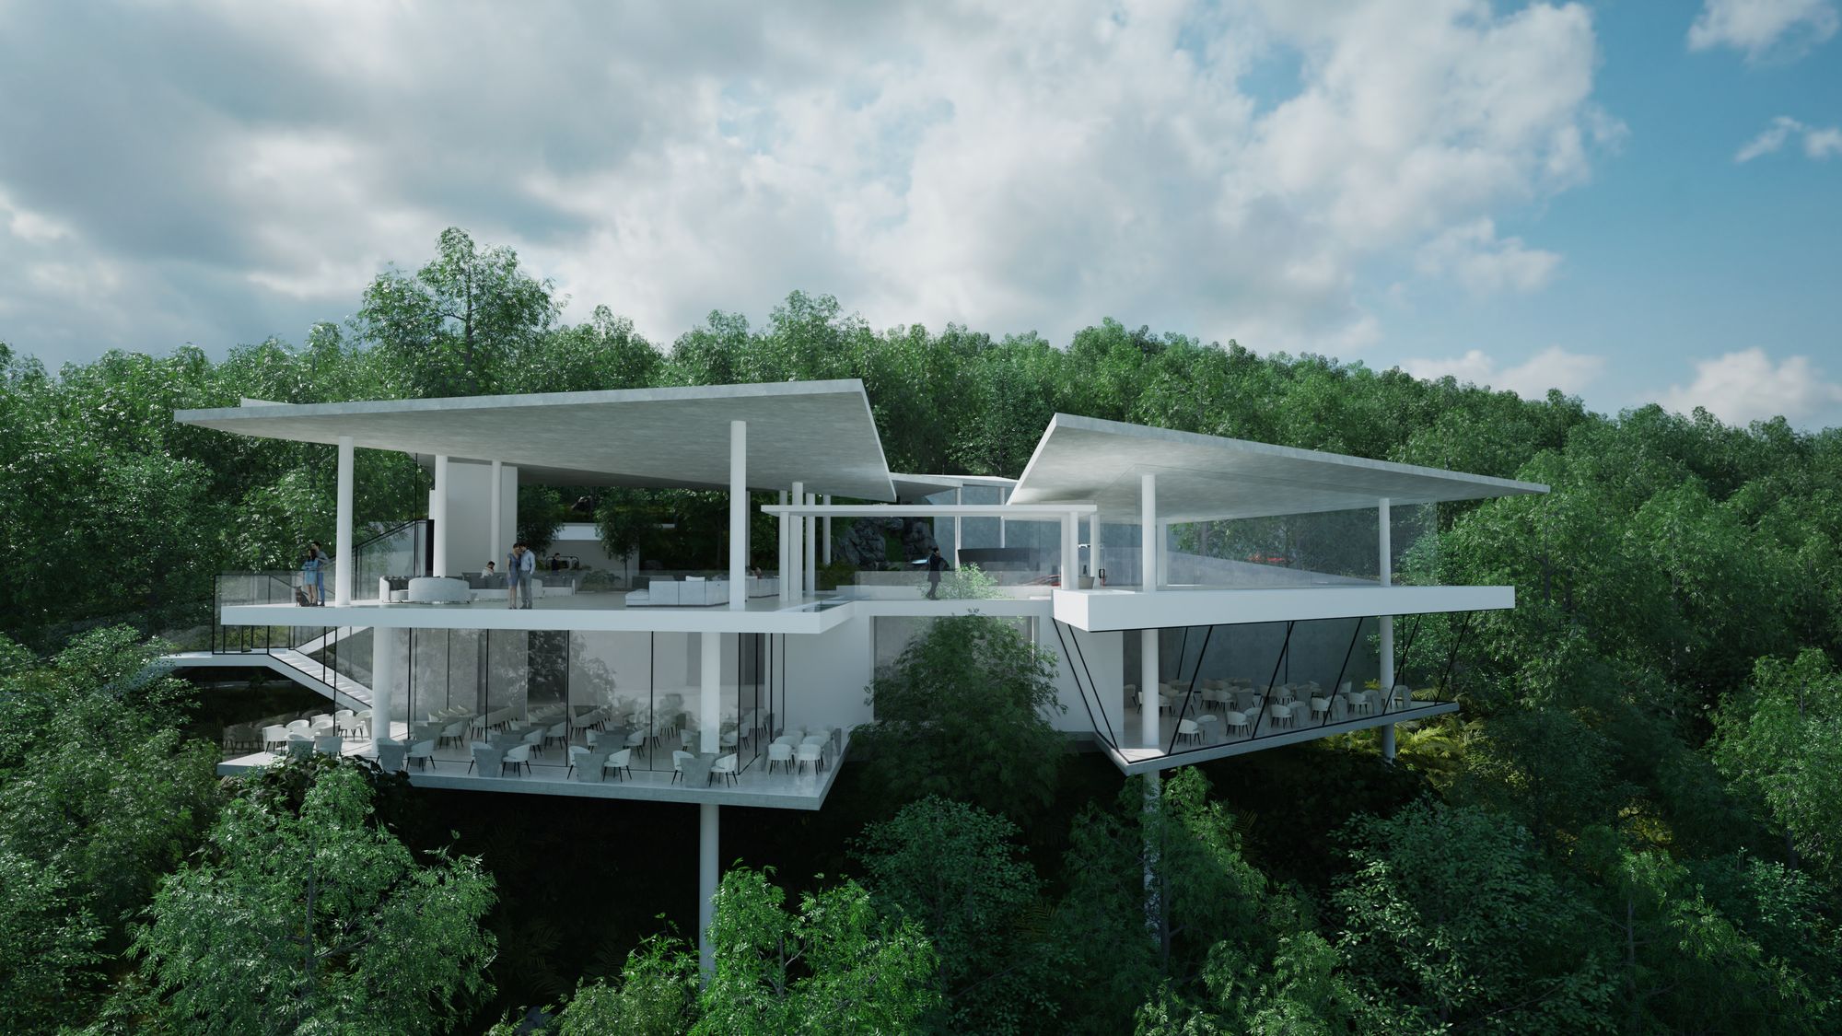
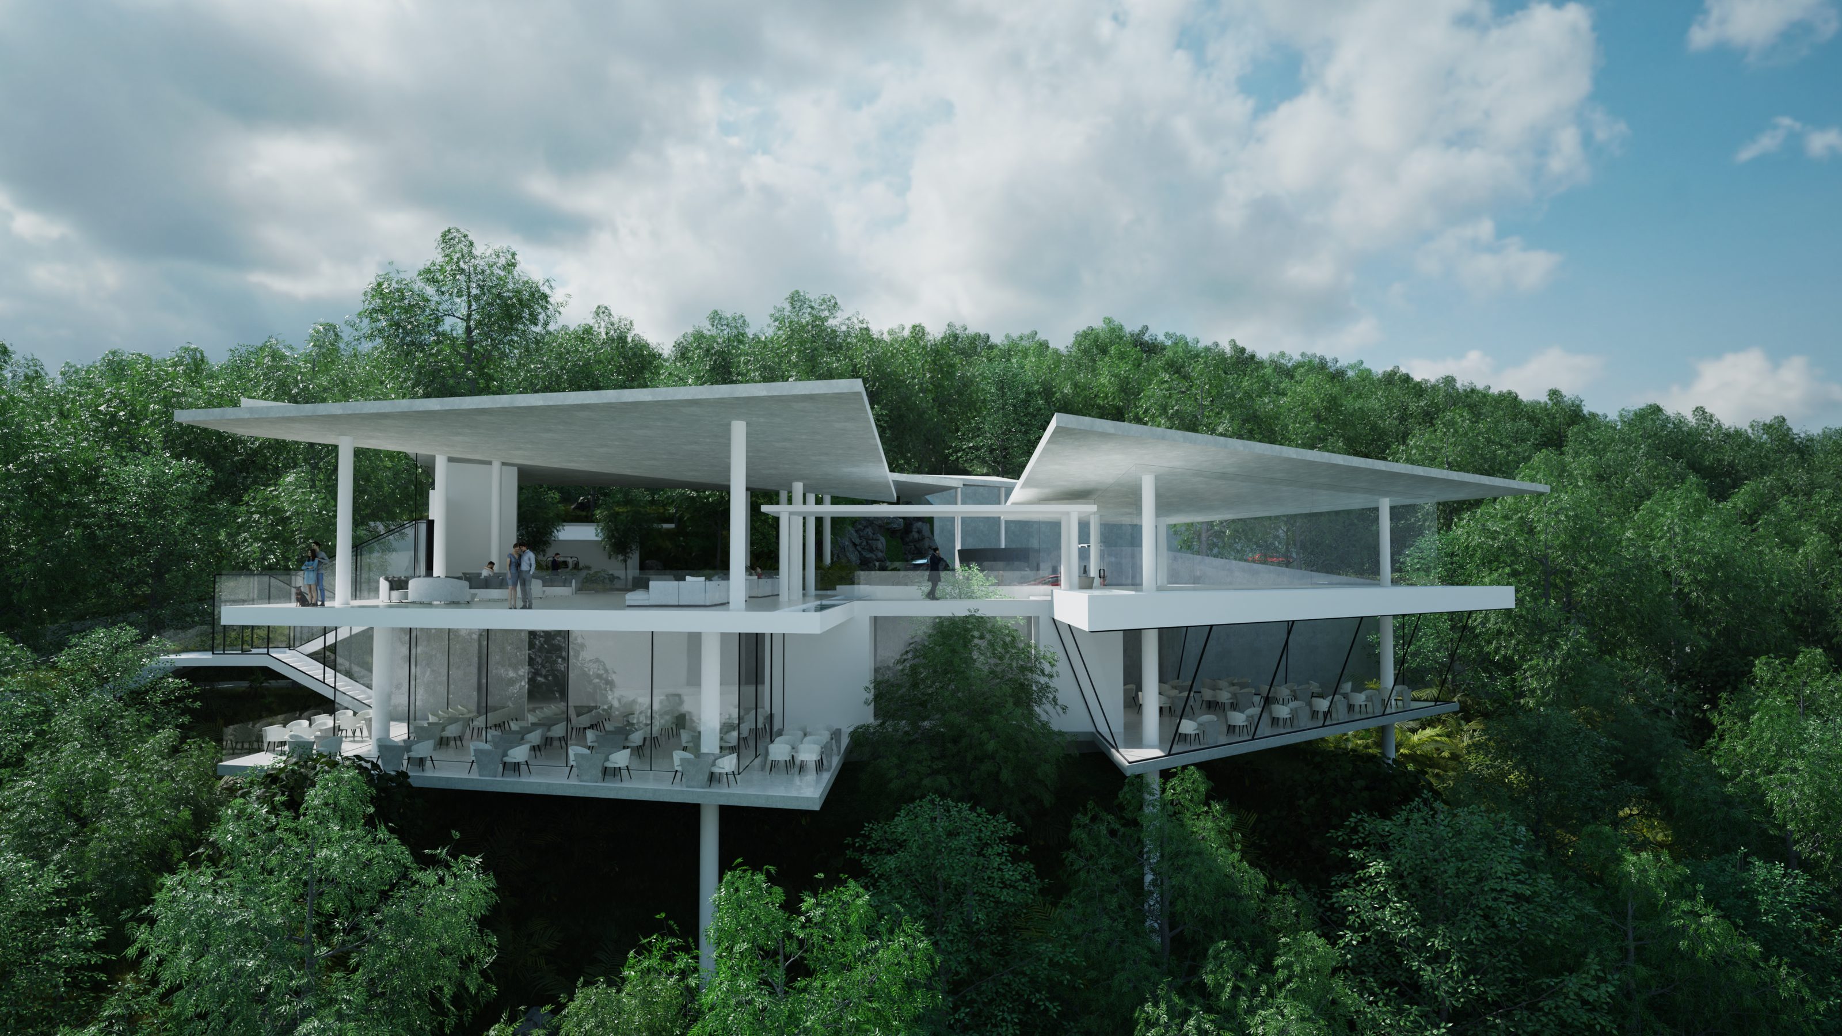
Solitude Resort
A hillside resort with villas raised on columns over the tree canopy.
View project →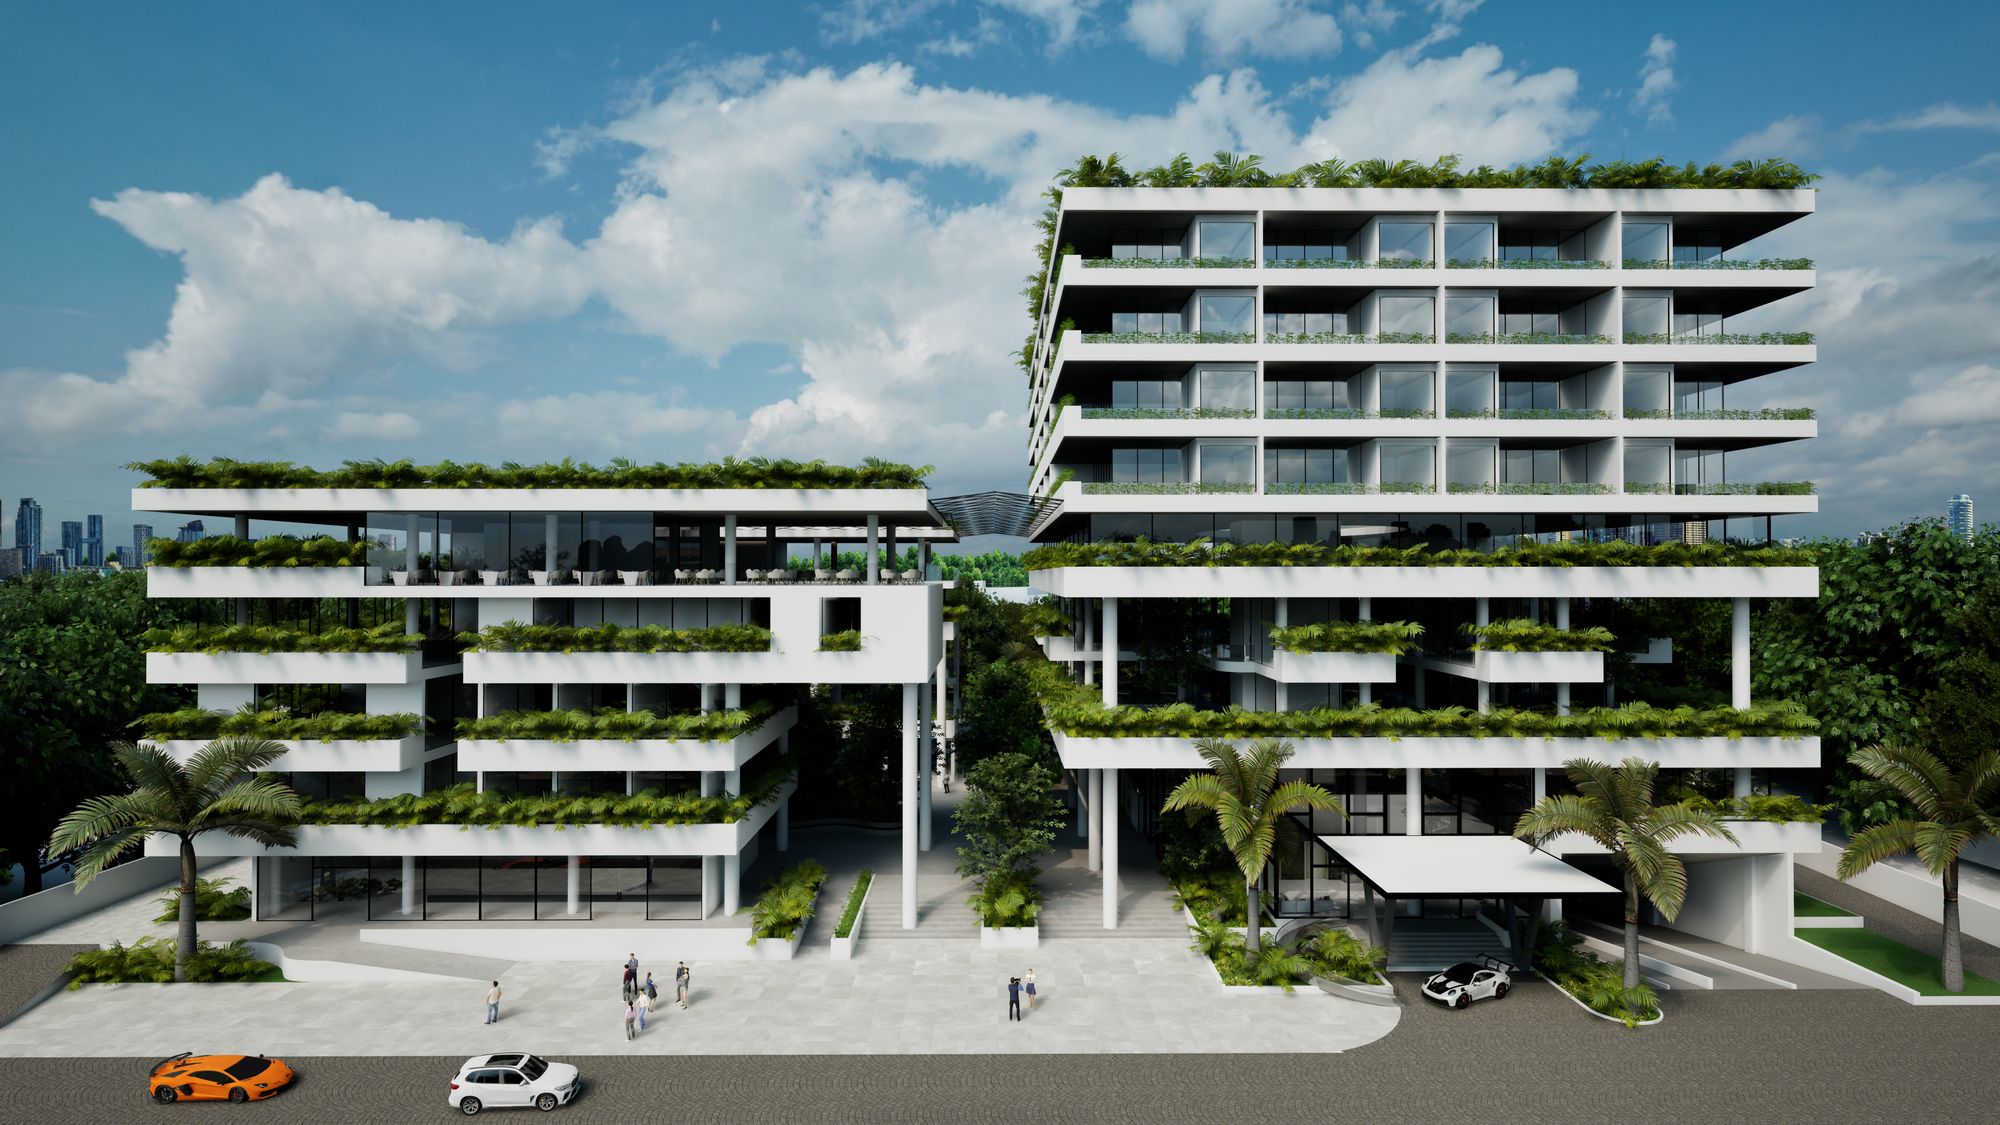
Mixed-use development
Retail, offices, restaurants and a hotel around a planted courtyard.
View project →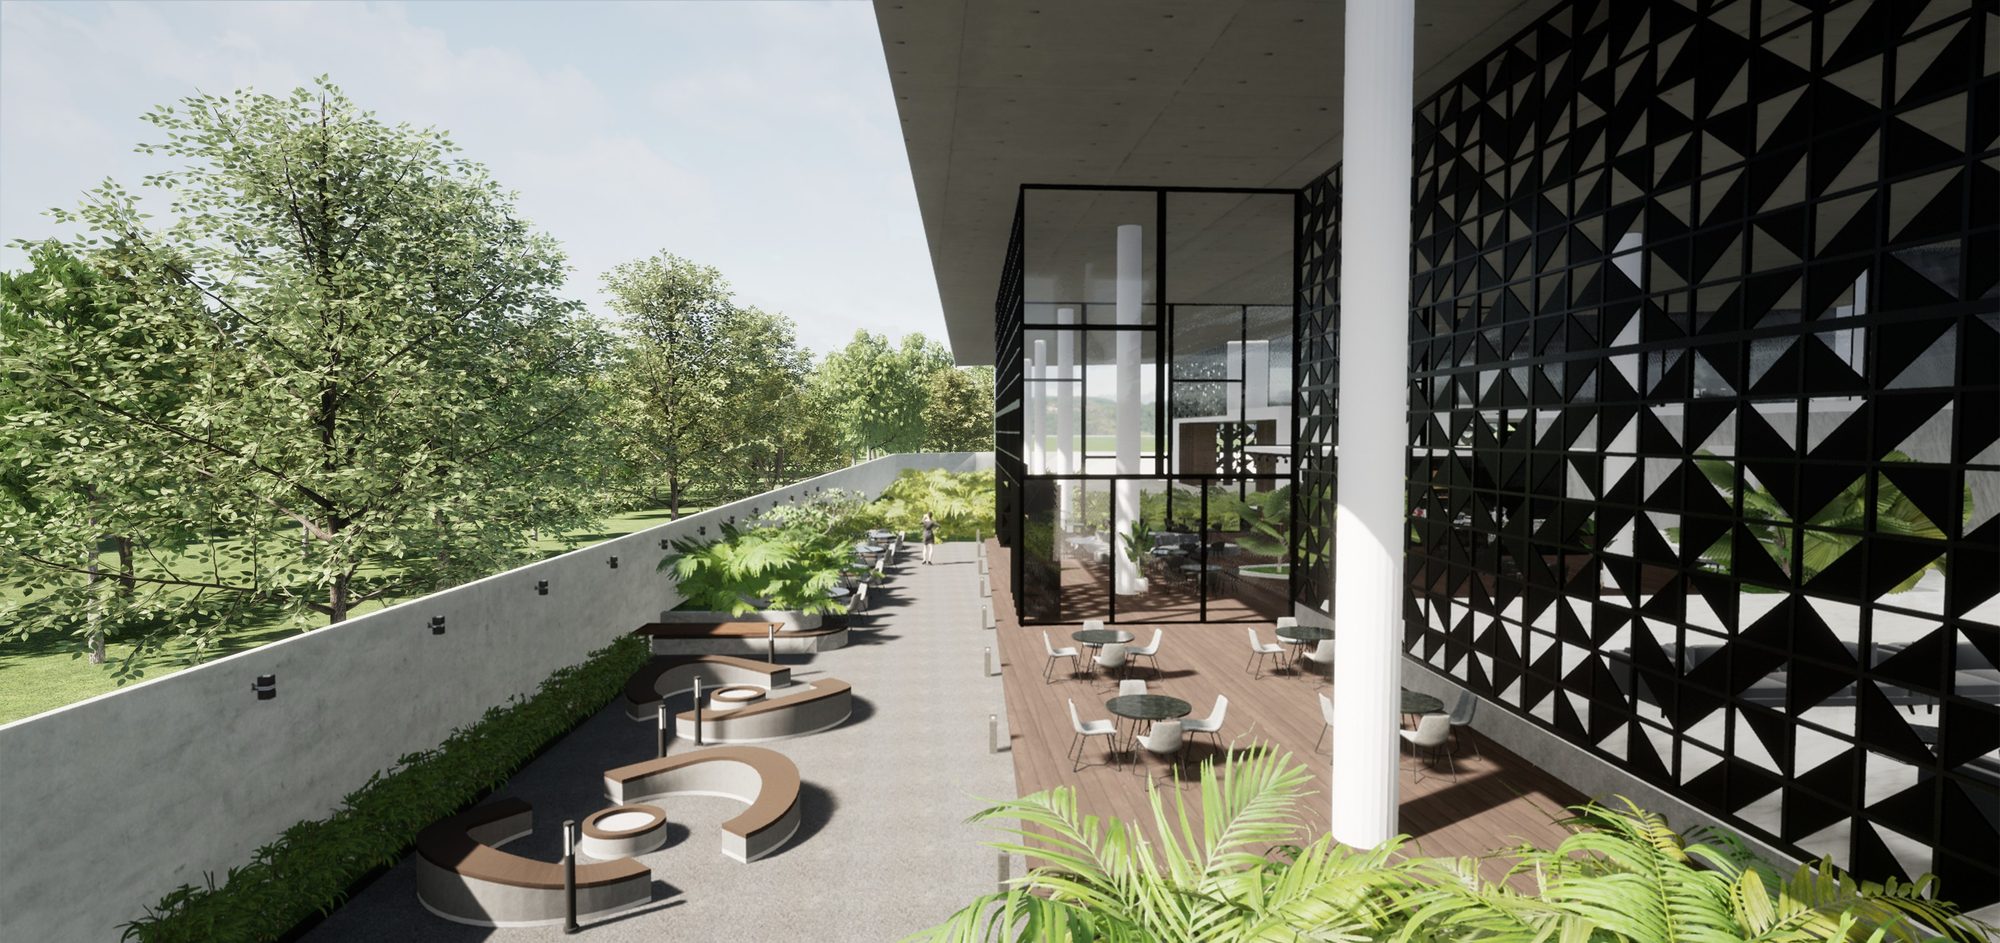
Zephyr
An art and cultural centre in Bidar with workshops for Bidri artisans.
View project →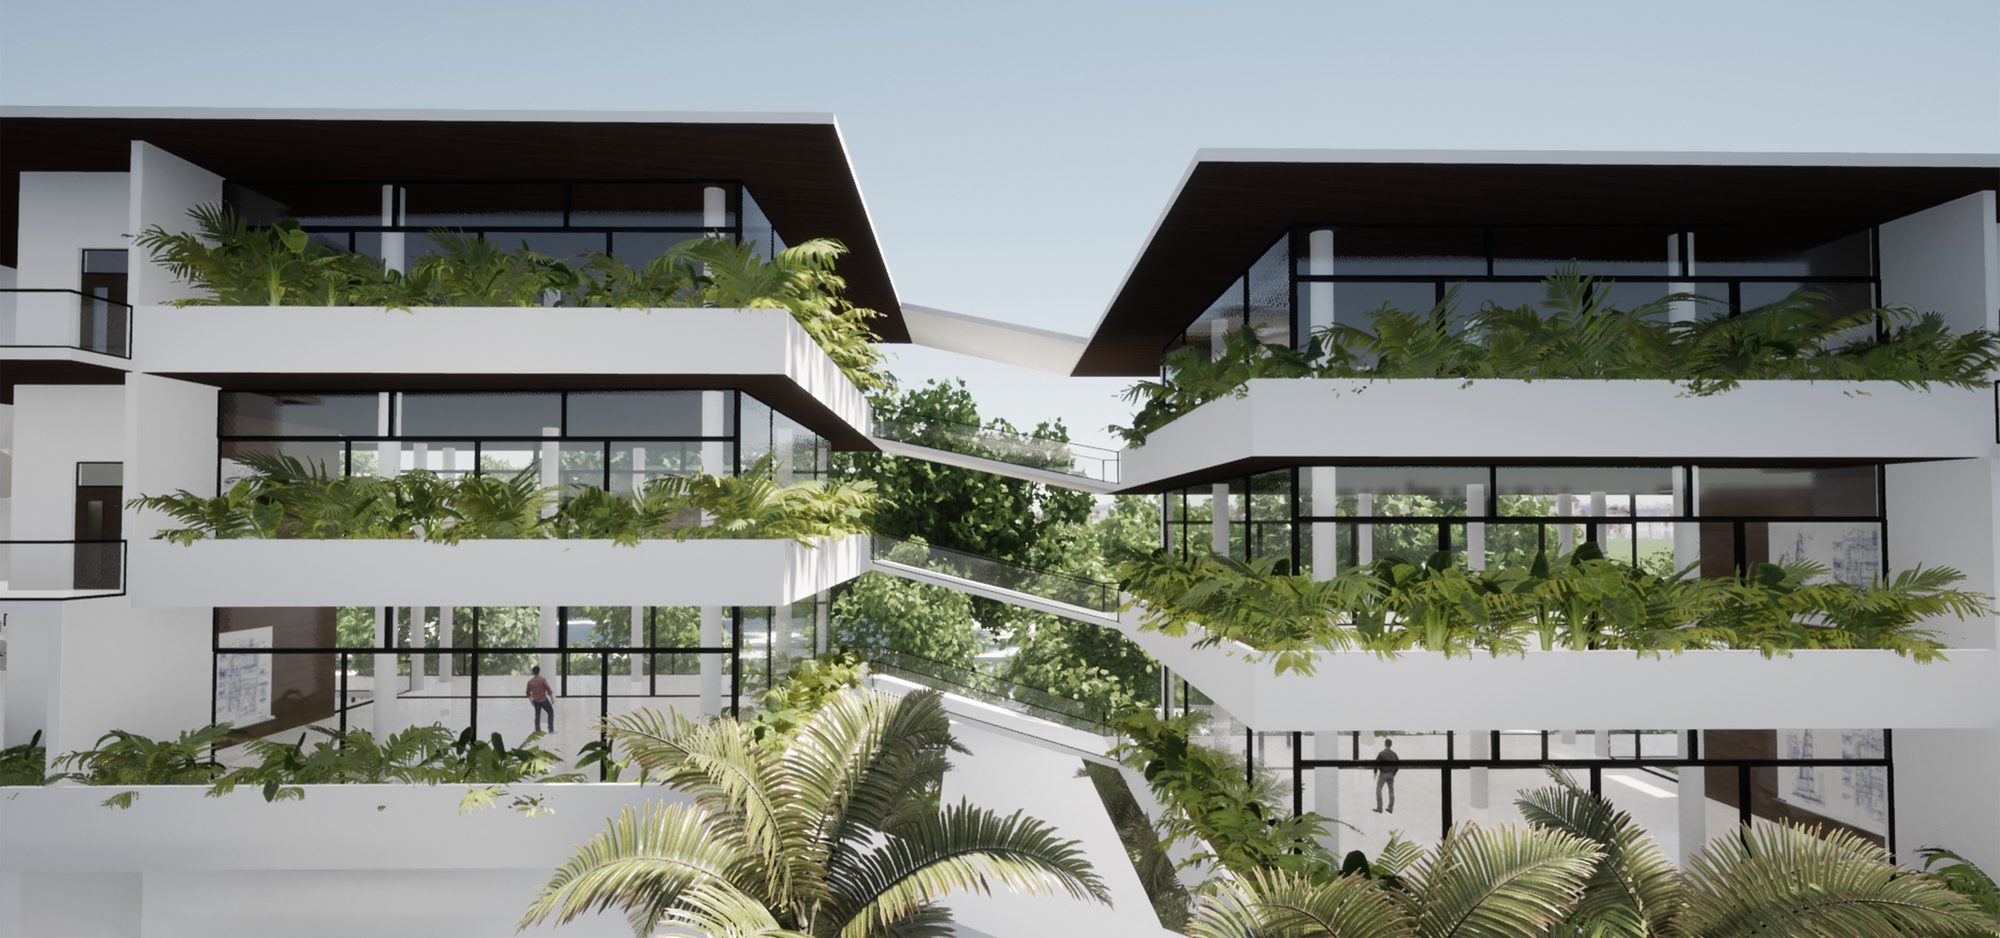
Bright
An architecture college campus of low blocks linked by planted courts.
View project →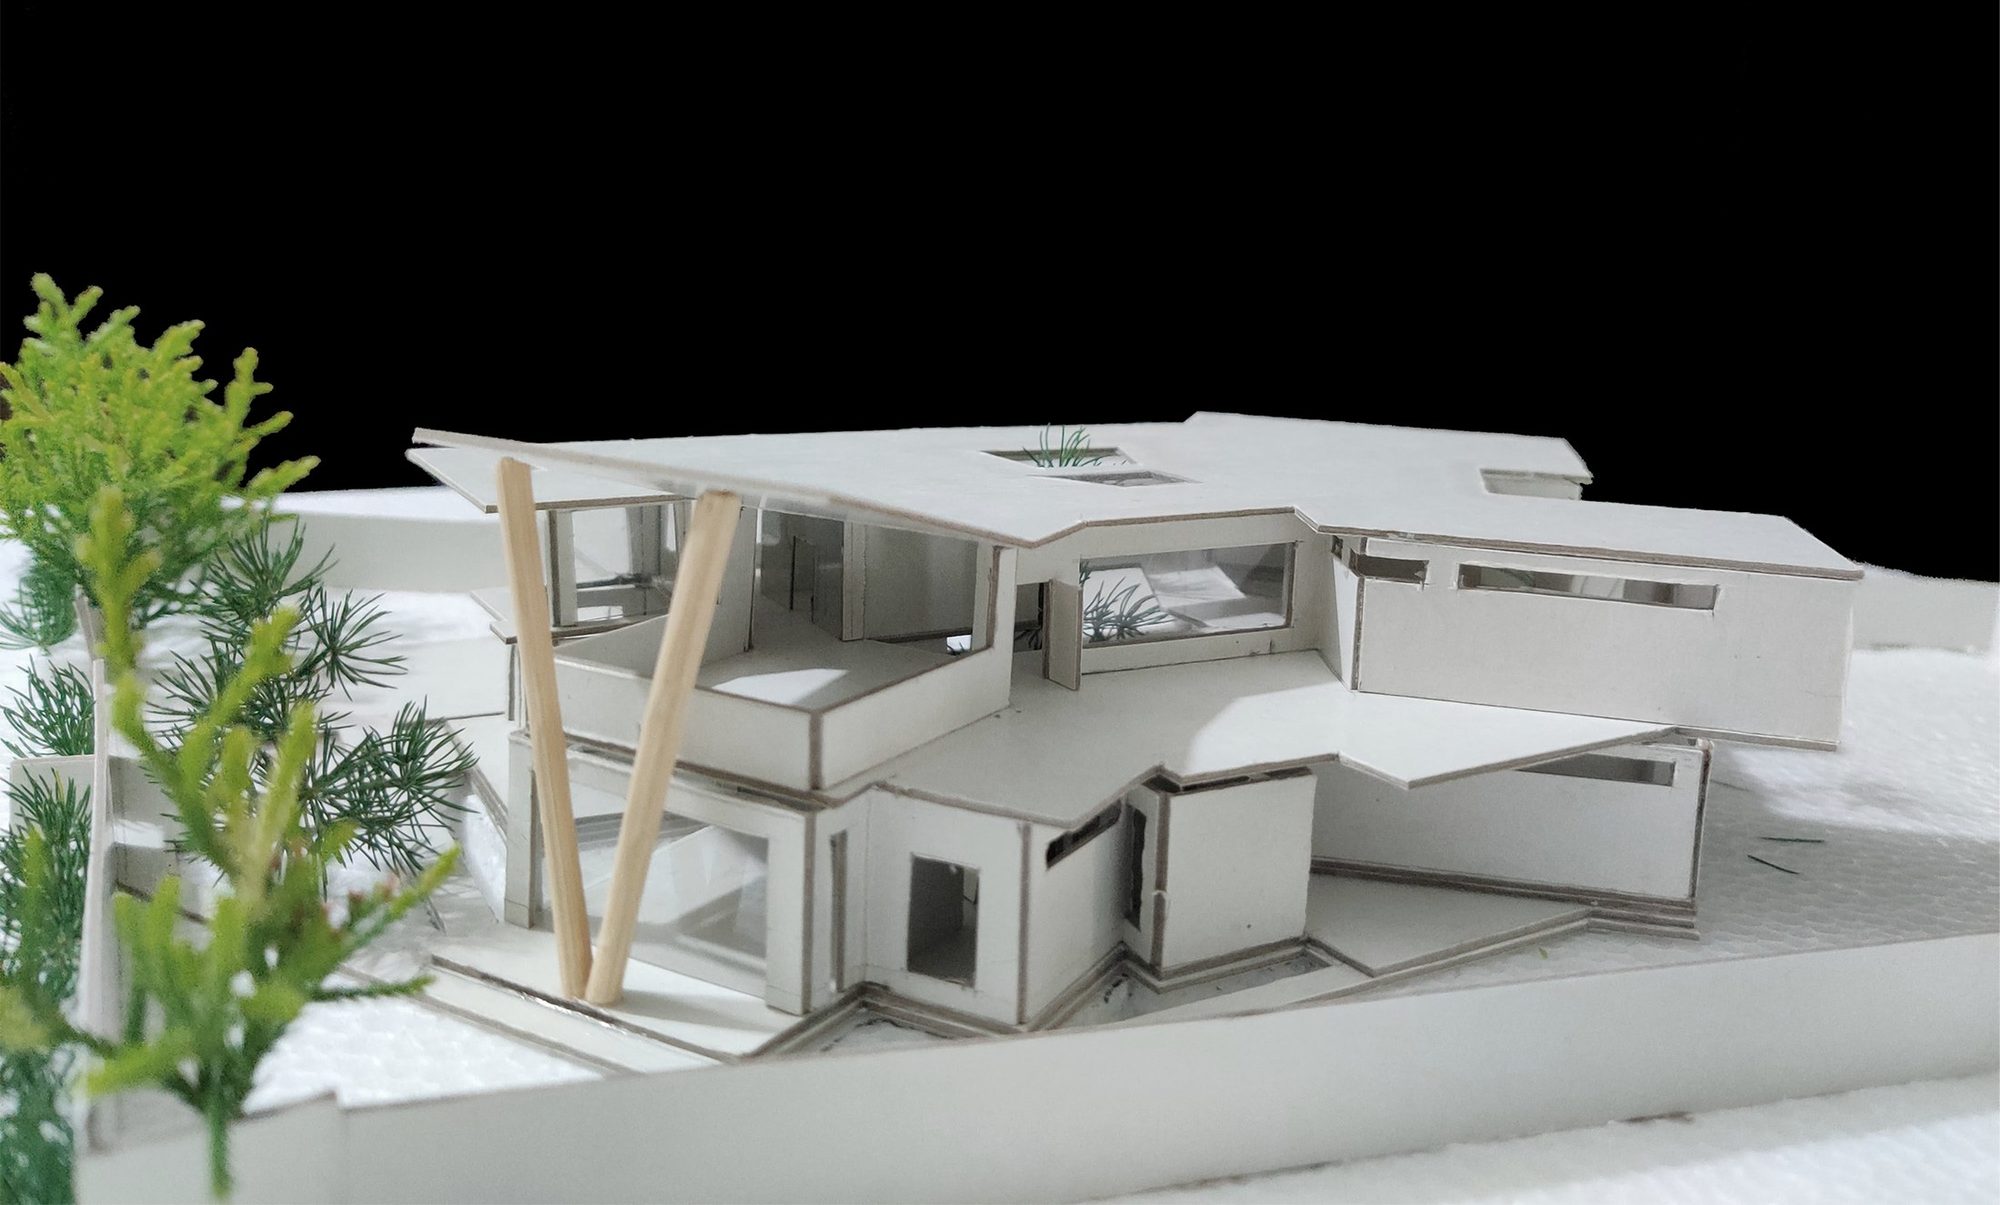
Physical models
Card models made during the B.Arch studio projects.
View project →Urban design and planning
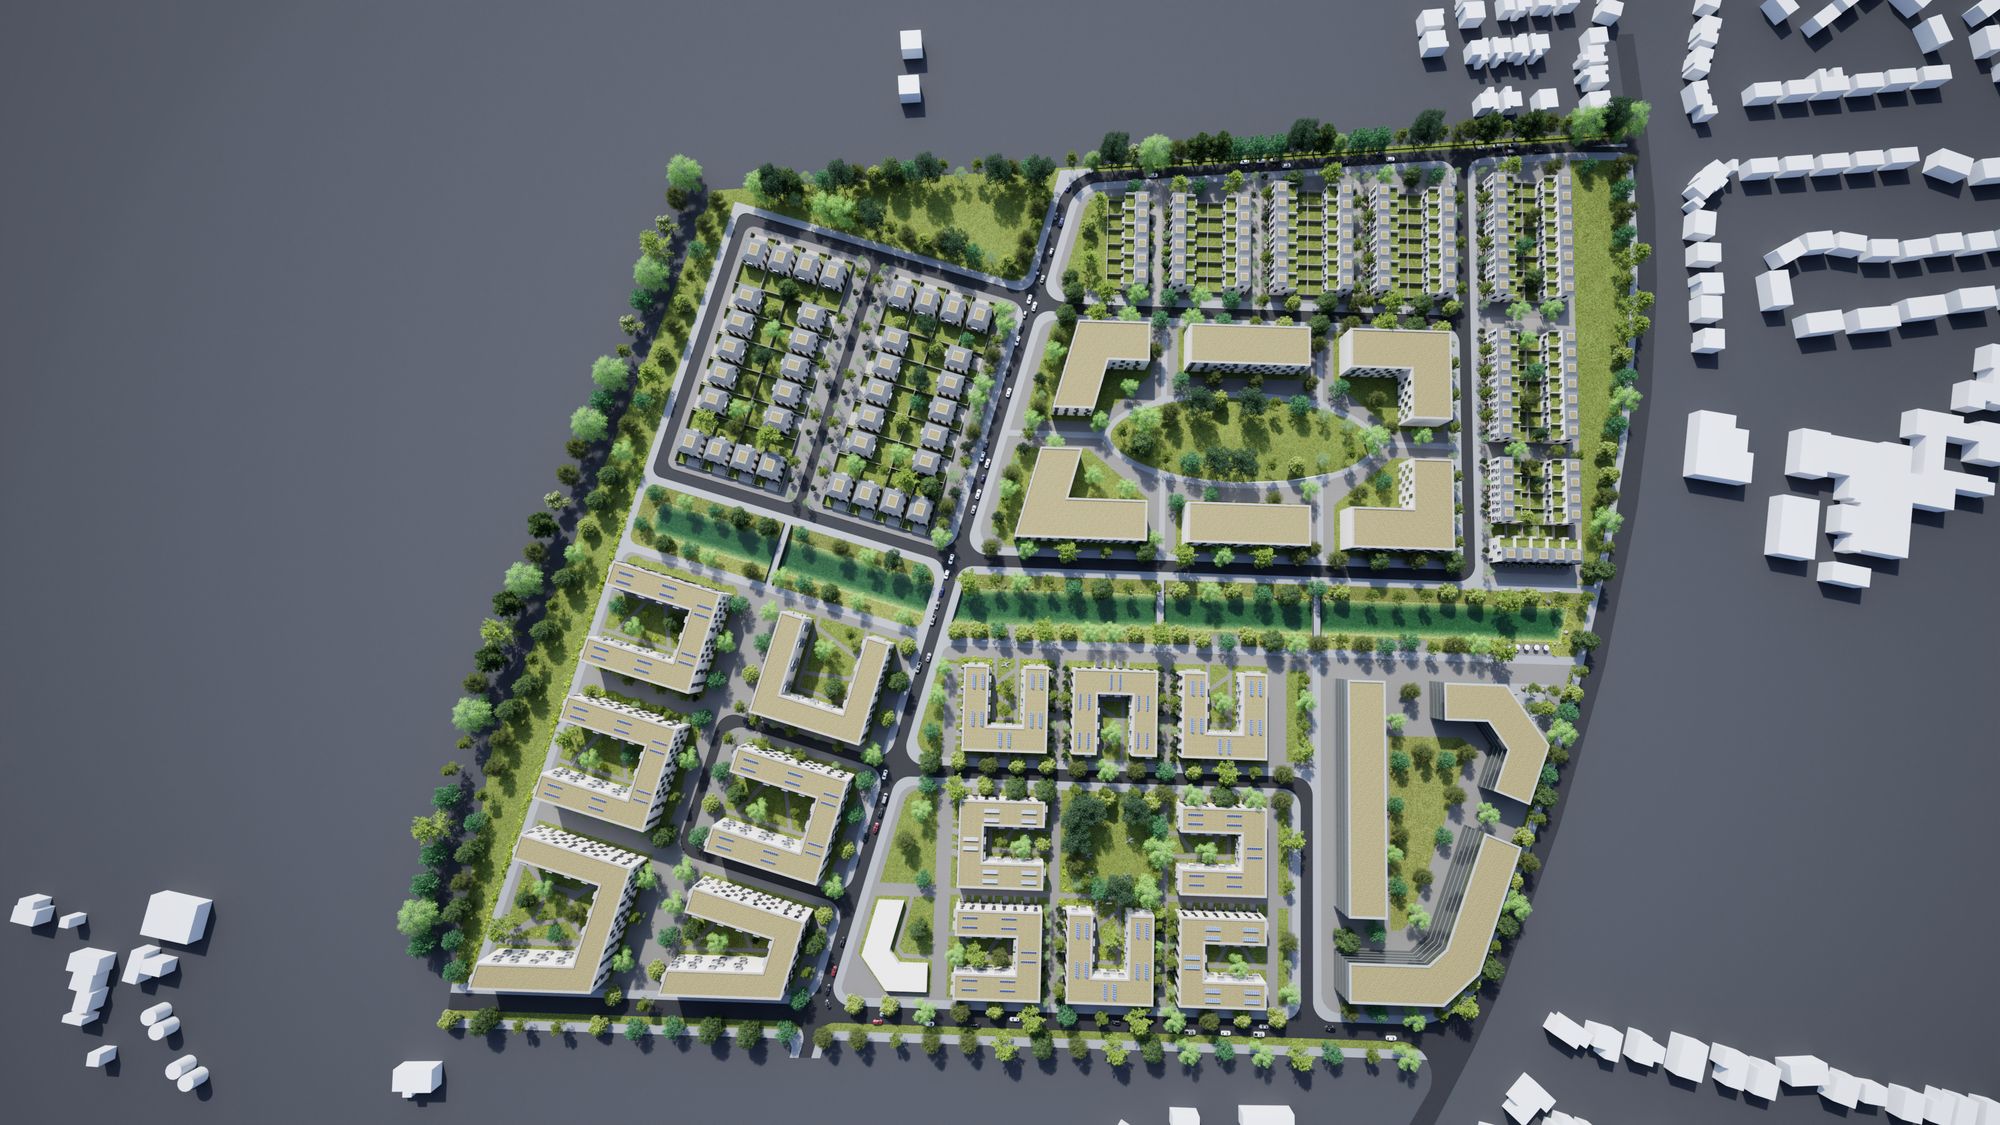
Cleethorpes masterplan
A neighbourhood of 1,500 homes at the edge of a country park.
View project →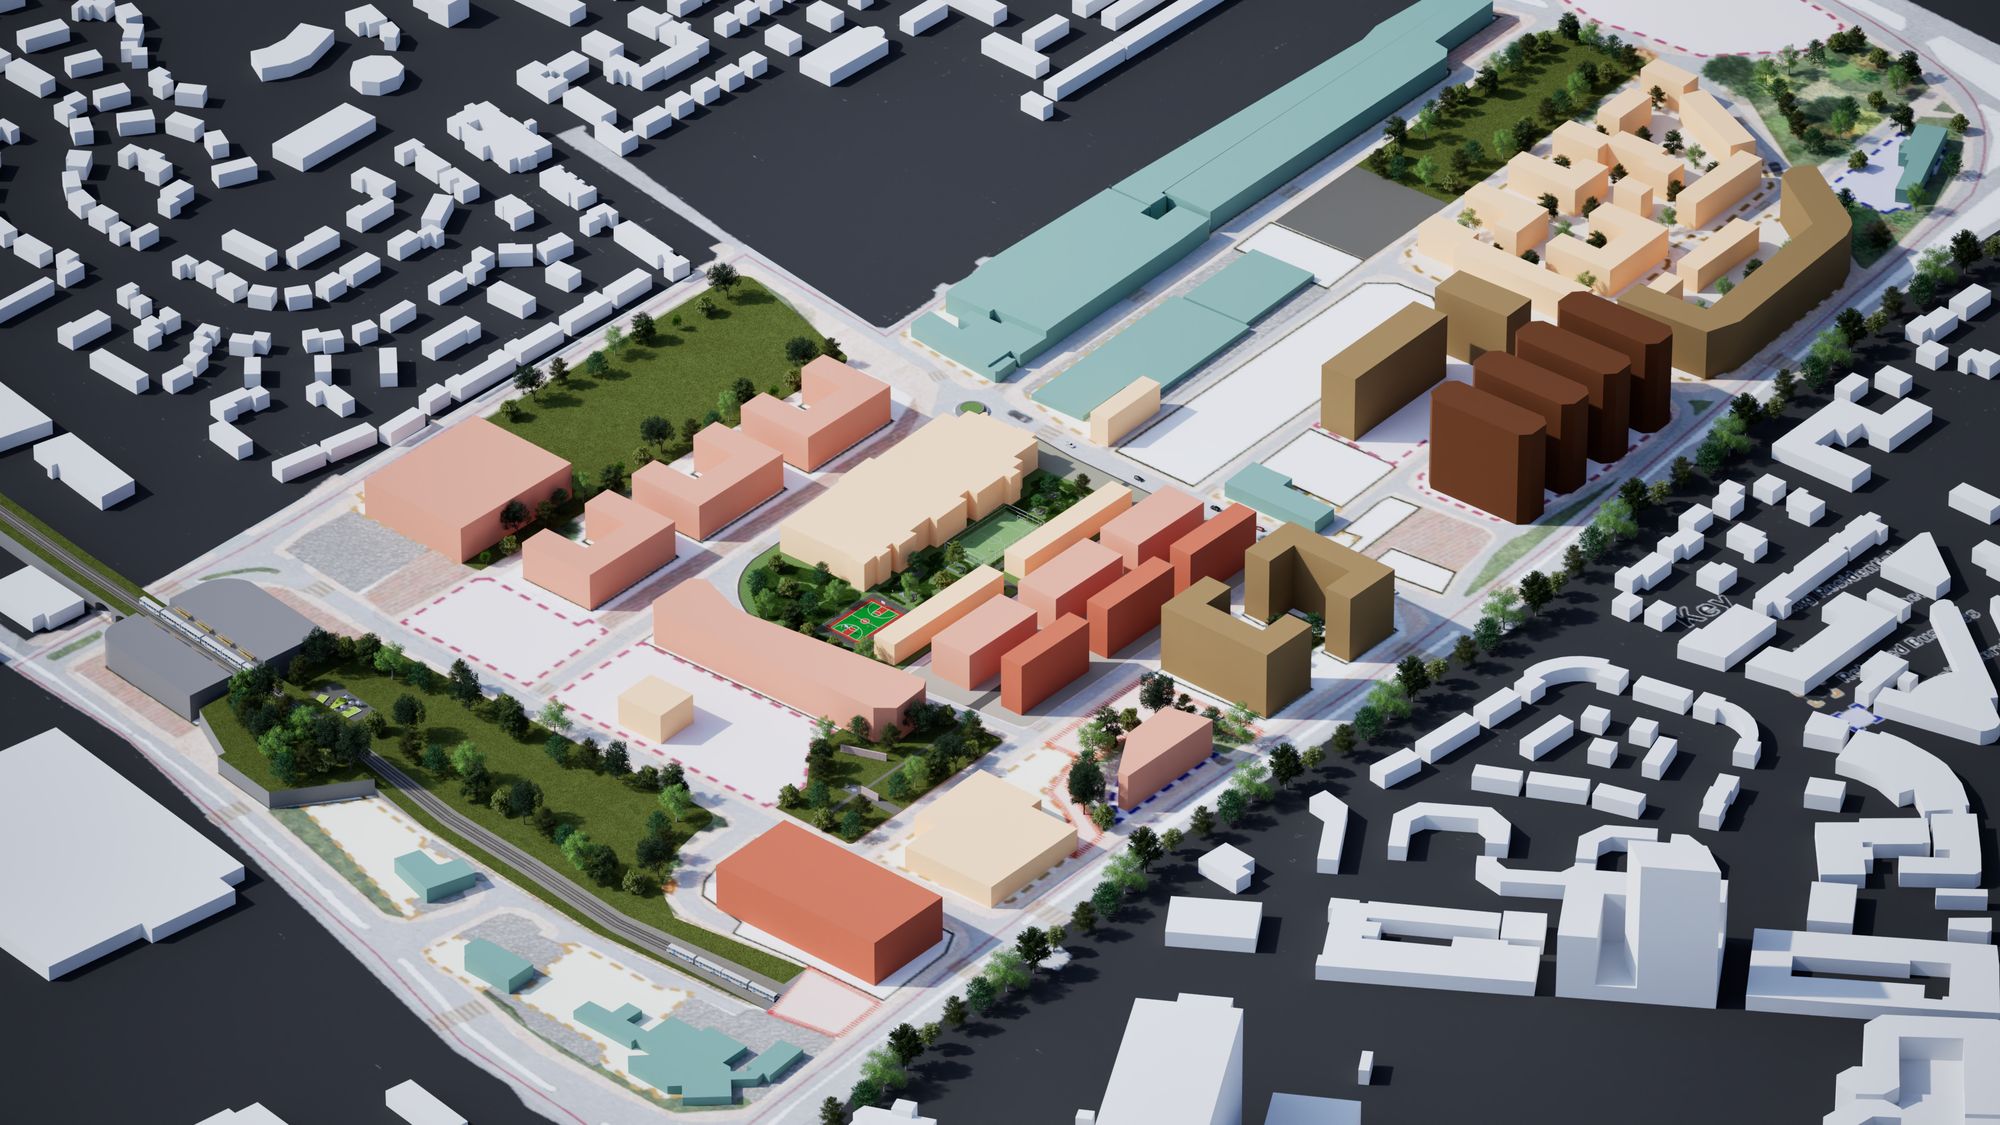
Pumpfields, Liverpool
A Supplementary Planning Document for a 30-hectare regeneration area.
View project →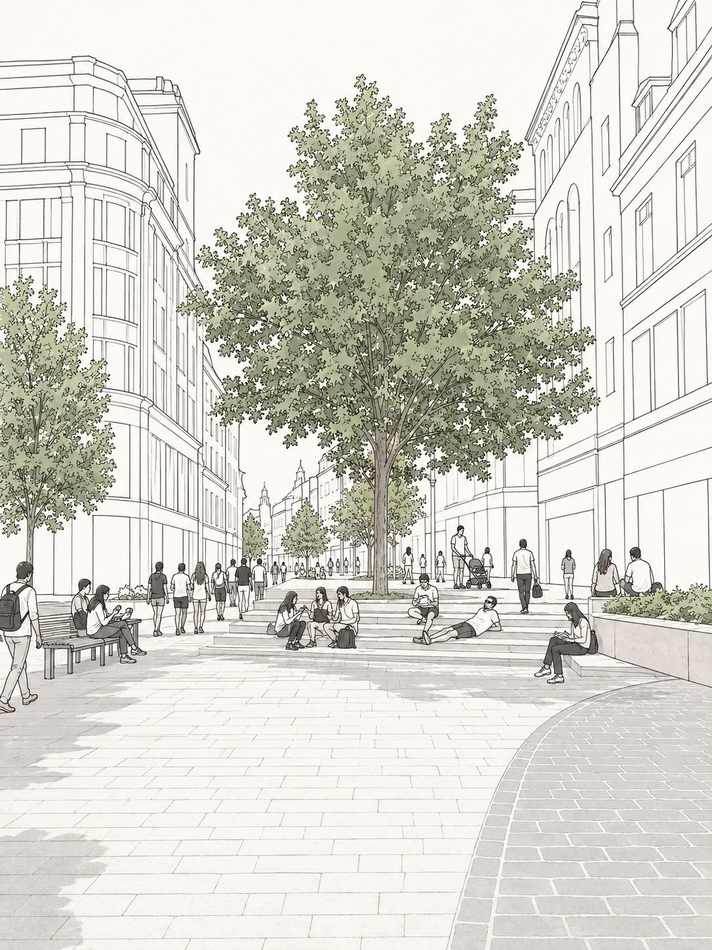
Public space research
How management shapes the everyday use of public space in Liverpool.
View project →Trained in architecture in Bengaluru, then in urban design and planning in Liverpool.
I worked for a year at Design Studio Architects in Bengaluru on residential, commercial and institutional projects, then completed the RTPI-accredited MCD in Urban Design and Planning at the University of Liverpool.